 Skip to main content

How Pier and Beam Foundations Work: Anatomy of the System
A pier and beam foundation holds your house on concrete piers, wooden beams, and floor joists. Weight travels from the roof through the framing into the piers and soil below.
So how does a pier and beam foundation work? Your home sits on a grid of concrete piers. Heavy wooden beams span across those piers, floor joists run across the beams, and your subfloor rests on the joists. Every pound of your house—roof, walls, furniture, people—travels down through those layers into the soil below.
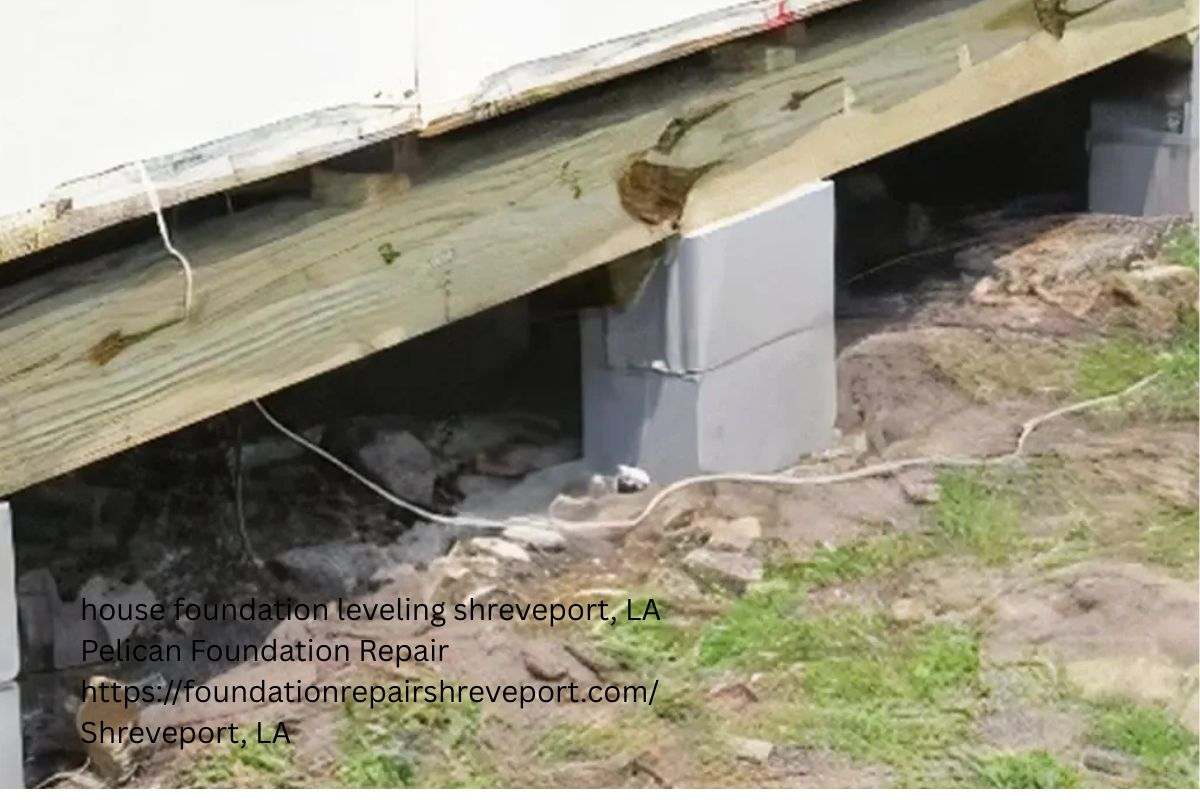
The Parts of a Pier and Beam Foundation
Think of the system like a skeleton. Each part has one job, and they stack in a specific order from the ground up. When something goes wrong, it is usually one of these parts—not the whole skeleton—which is good news for repair costs.
Concrete Piers: The Feet of the House
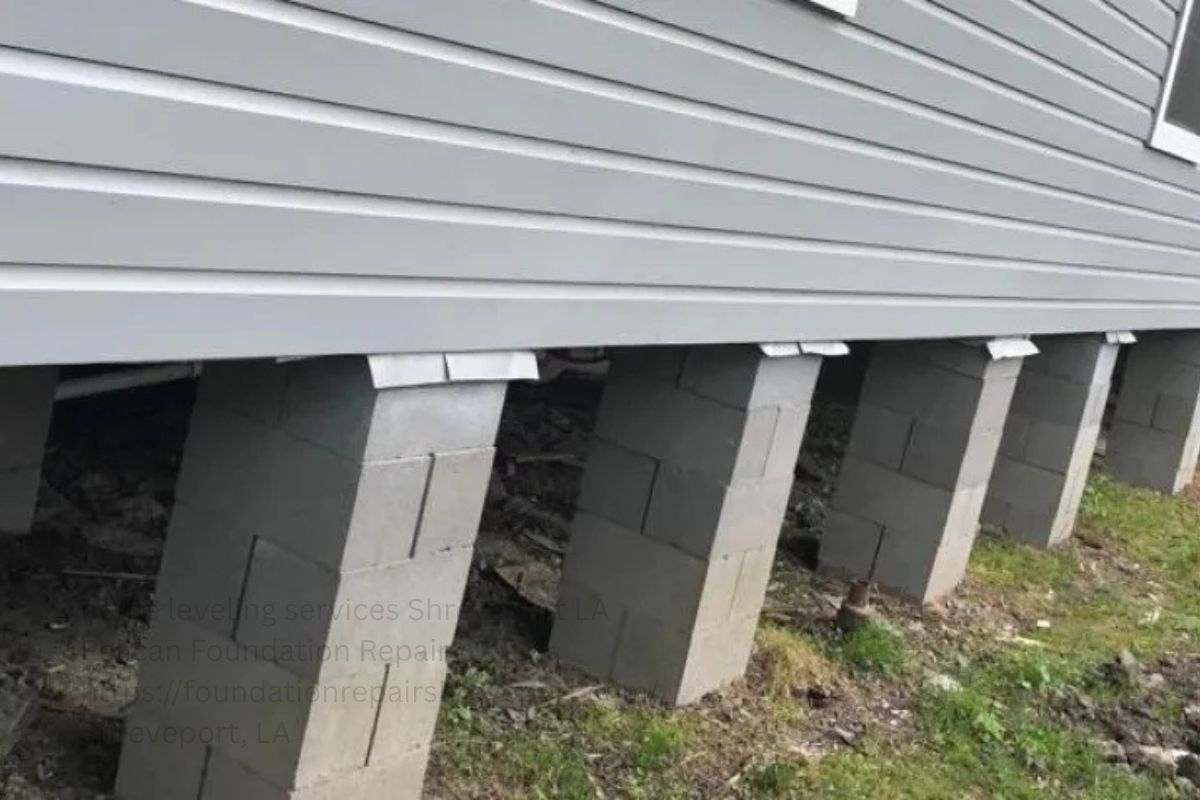
Piers are the concrete columns that stand on or in the ground. They are spaced in a grid under the house, usually every six to eight feet, and each one carries the load from the section of framing above it. In older Shreveport homes you may find brick or concrete-block piers; newer work uses poured concrete.
Each pier needs solid footing. If the soil under one pier softens from poor drainage or a plumbing leak, that pier sinks while its neighbors stay put. That uneven drop is what creates sloping floors and cracked drywall upstairs.
Beams and Girders: The Backbone
Heavy wooden beams—also called girders—span from pier to pier. They are the main horizontal load-carriers of the system. A typical beam might be a built-up stack of two-by lumber or a solid timber, depending on the age of the home.
Beams do the heavy lifting, literally. All the weight from the floors above funnels into them, and they pass it down to the piers. When a beam sags, rots, or gets eaten by termites, the floor above it follows.
Sill Plates, Joists, and Subfloor: The Upper Layers
On top of the beams sit the sill plates—treated lumber that caps the beams and gives the joists something to rest on. The floor joists run perpendicular across the beams, usually sixteen inches apart, and the subfloor (plywood or plank boards) is nailed to the joists. Your finished flooring goes on top of that.
These upper layers are the parts you feel. Bouncy floors usually mean tired joists. A spongy spot near a bathroom often means the subfloor has been drinking from a slow plumbing leak. Because the crawl space gives access to all of it, repairs here are far less destructive than breaking up a slab.
How Weight Travels from Roof to Soil
Engineers call this the load path, and it is simpler than it sounds. Start at the top. The roof’s weight pushes down on the walls. The walls push down on the floor framing. The joists hand that load to the beams, the beams hand it to the piers, and the piers press it into the earth.
Every handoff has to be solid. If one pier settles two inches, the beam above it bends, the joists tilt, and the floor slopes toward that corner. The house does not fall—wood framing is forgiving—but doors stick, cracks open, and the slope gets worse until the pier is stabilized.
Why the System Flexes Instead of Cracking
This is the big difference between pier and beam and a concrete slab. A slab is rigid; when the ground moves, the slab cracks. A pier and beam system is a frame, and frames flex. That flexibility is a strength—the house can absorb some soil movement without breaking—but it also means problems show up as slopes and sags rather than dramatic cracks.
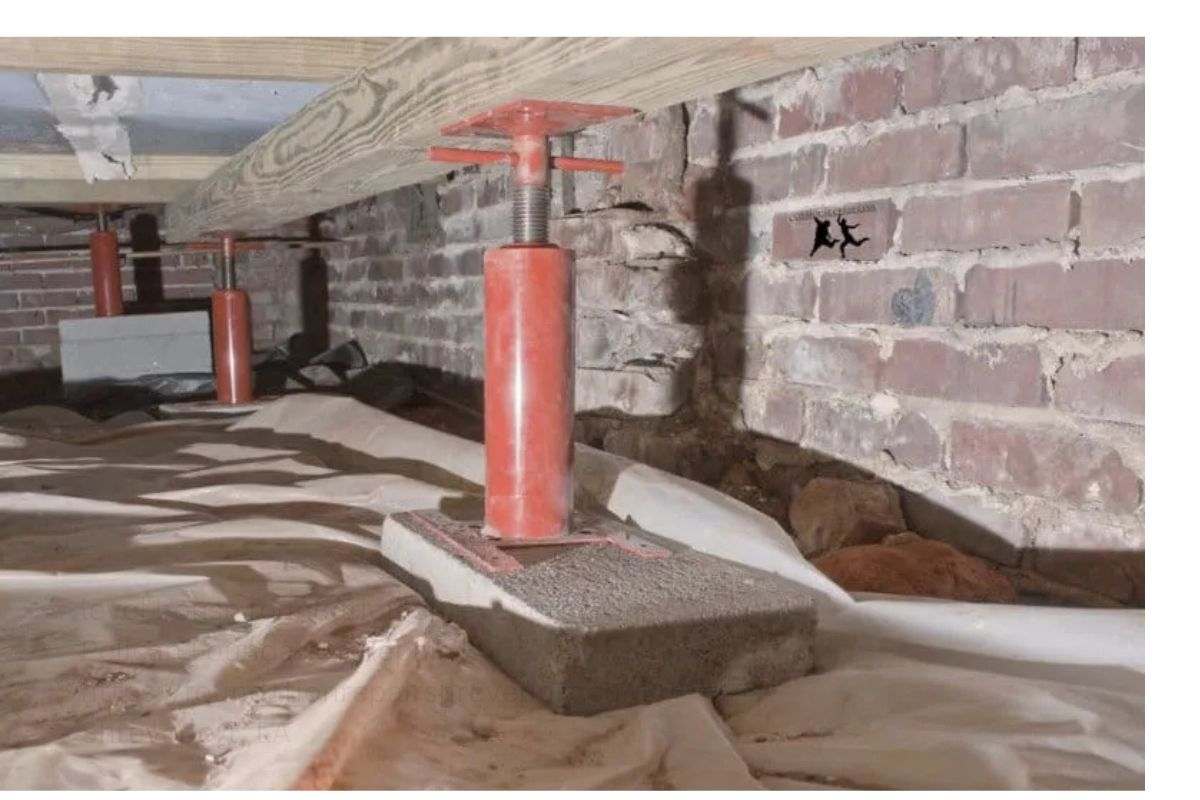
It also means repairs are surgical. A settled pier can be lifted and shimmed, or supported with steel push piers or helical piers driven to stable soil, without tearing up your floors. Our pier and beam foundation repair page walks through the methods we use most in northwest Louisiana.
Why Pier and Beam Is Common in Older Shreveport Homes
Drive through Highland, South Highlands, or Cedar Grove and you will see them everywhere: raised homes with a couple of steps up to the porch and a crawl space underneath. Pier and beam was the standard way to build in this part of Louisiana for decades.
There were good reasons. Our soil made it practical. The expansive clay across Caddo Parish swells and shrinks with the seasons, and a pier system rides those cycles better than an early slab would have. The design also lifted living spaces above damp ground and the occasional high water—a real concern near the Red River bottoms and around Cross Lake.
Ventilation was the original moisture strategy. Those little vents you see in older foundations were supposed to let air flow through and dry the space. In a drier climate that works. In Gulf humidity, it mostly invites damp air in—which is why so many of these older crawl spaces now battle moisture, and why encapsulation has become the modern fix. InterNACHI’s crawl space inspection guidance lists the moisture sources these older vented spaces face.
What Age Means for Your Foundation
An older pier and beam system is not automatically a bad one. Plenty of these homes have stood straight for generations. But age brings specific wear: wood beams and joists that have absorbed decades of humidity, piers that have settled unevenly as drainage patterns changed, and original materials—like untreated sill plates—that would never pass muster today.
The LSU AgCenter’s research on raised floors in hot, humid climates found that moisture management is the key to preventing mold and decay in exactly these structures. Their raised-floor insulation study is worth a read if you own one of these homes. Keeping wood moisture below 16 percent is the guideline that protects your framing.
What Drives Pier and Beam Repair Costs
“Pier and beam foundation repair cost” is currently a breakout search query in Louisiana (Google Trends, researched October 2026), so let us talk about it honestly. There is no single price because the cost depends on what is actually wrong—and with these systems, the range of possible problems is wide.
A simple re-shimming job, where settled piers get lifted and leveled with steel shims, sits at the modest end. Replacing rotted beams or sistering damaged joists costs more because it is carpentry as well as foundation work. Full pier replacement or underpinning with steel push piers or helical piers—driven deep to stable, load-bearing soil—is the major end of the spectrum. As a broad frame of reference, minor crack repairs run $400–$1,500 while full pier jobs run $3,500–$15,000+, with pier and beam work falling somewhere along that scale depending on scope.
The Cost Factors That Matter Most
| Cost Factor | Why It Moves the Price |
|---|---|
| Number of piers affected | One settled pier is a small job; a dozen is a project |
| Wood damage extent | Rotten beams and joists add carpentry to the scope |
| Crawl space access | Tight, low clearances slow the crew down |
| Moisture and drainage fixes | Sump pumps and drainage get added when water is the cause |
| Pier method chosen | Shimming vs. steel push piers vs. helical piers differ in scope |
The honest way to price your situation is a free inspection with real measurements. We will tell you which piers have moved, what the wood looks like, and what each fix would involve—then you decide. If you want the repair-side detail, our guide on how to repair a pier and beam foundation covers the methods.
How to Tell Your System Needs Help
Pier and beam problems announce themselves through the floors and doors. Because the system flexes, the symptoms are about movement and softness rather than the dramatic slab cracks you see on concrete foundations.
- Sloping or uneven floors. Set a marble down and watch it roll, or just trust your feet. A consistent slope toward one corner usually means piers have settled there.
- Bouncy or springy floors. This points to weakened joists or an overspanned beam—the wood is flexing more than it should.
- Doors and windows that stick. When the frame racks even slightly, openings go out of square and doors start rubbing.
- Gaps between walls and floors or ceilings. Separation lines mean parts of the house are moving at different rates.
- Musty smells or visible moisture under the house. Damp framing rots, and rot weakens everything above it.
- Cracks in brick veneer or interior drywall. Less common than with slabs, but they still happen when movement is severe.
One or two mild symptoms might just need monitoring. Several together—or any of them getting worse over a season—deserve a professional look. A free inspection maps exactly which piers have moved and by how much, so you are dealing in facts instead of worries.
Taking Care of a Pier and Beam Foundation
The good news: these systems respond well to basic care. Most of the maintenance is about moisture and drainage, not the structure itself.
Keep water away from the foundation. Clean gutters, extend downspouts at least several feet from the house, and make sure the ground slopes away from the perimeter. In our heavy rain seasons, that grading is the single highest-value thing a homeowner can do.
Watch the crawl space. Peek in a few times a year—after big rains especially—and look for standing water, new musty smells, or insulation hanging down. Consider how long these systems last and what wears them out; our article on pier and beam foundation lifespan goes deeper on the long game. And if moisture is a recurring guest, encapsulation with a dehumidifier changes the whole equation.
Finally, do not ignore small changes. A door that starts sticking this spring is telling you something moved over winter. Catching pier settlement early almost always means a smaller, simpler fix. That is what the team at Pelican Foundation Repair is here for—straight answers, free inspections, and repairs backed by a 20-year structural warranty on qualifying work.
Frequently Asked Questions
How does a pier and beam foundation actually work?
Your home rests on a grid of concrete piers. Wooden beams span across the piers, floor joists run across the beams, and the subfloor sits on the joists. Weight from the roof and walls travels down through each layer—joists to beams to piers—and the piers press it into the soil below.
Are pier and beam foundations good in Louisiana?
They have real advantages here. The flexible frame handles our shrink-swell clay cycles better than rigid slabs, the crawl space makes plumbing and repairs accessible, and the raised design keeps living areas above damp ground. Their main enemy is moisture, which is manageable with good drainage and encapsulation.
How do I know if my pier and beam foundation is failing?
Watch for sloping or bouncy floors, doors and windows that stick, gaps where walls meet floors or ceilings, musty smells from the crawl space, and cracks in brick veneer. A free professional inspection with elevation measurements confirms whether piers have actually settled.
What is the most common pier and beam repair?
Re-shimming settled piers is the most common fix—lifting the low spots and inserting steel shims to restore level. When soil is unstable or settlement is severe, steel push piers or helical piers driven to stable soil provide a deeper, more permanent solution.
How much does pier and beam foundation repair cost?
It depends on scope. Simple re-shimming of a few piers is the modest end, while widespread pier replacement or underpinning with steel piers is the major end. Broadly, minor repairs run $400–$1,500 and full pier jobs run $3,500–$15,000+. A free inspection gives you an exact number for your home.
Can you fix a pier and beam foundation without tearing up my floors?
Yes—that is one of the system’s biggest advantages. Nearly all pier and beam work happens in the crawl space underneath, so your finished floors stay intact. Repairs are surgical compared to breaking up and replacing a concrete slab.
How long do pier and beam foundations last?
With sound materials and moisture kept under control, these foundations serve for many decades—plenty of Shreveport homes on original piers are still going strong. What shortens their life is chronic moisture rotting the wood framing, which is why drainage and crawl space moisture control matter so much.
Pelican Foundation Repair
6118 Fairfield Ave, Shreveport, LA 71106, USA
318-585-2003
https://foundationrepairshreveport.com/