 Skip to main content

Structural Crawl Space Repair: Sill Plates, Joists & Beams
Structural crawl space repair rebuilds the wood holding your house up: sill plates, floor joists, and support beams. Here is what fails, how it is fixed, and what it costs.
What does structural crawl space repair entail? It means repairing or replacing the load-bearing wood under your house: rotted sill plates, sagging or damaged floor joists (usually fixed by sistering new joists alongside), and failing support beams or posts. The crew also fixes whatever caused the damage — usually moisture or termites — so the new wood lasts.
Most homeowners never think about what is under their floors until something changes: a soft spot by the back door, a floor sloping toward the middle of the room, doors that suddenly will not close. In Shreveport’s pier and beam neighborhoods — Highland, Broadmoor, South Highlands, Bossier City — those symptoms usually trace back to the structural wood in the crawl space.
This guide breaks the whole thing down in plain terms. What each piece of wood does, how it fails, what the fix looks like, and what drives the cost. No jargon, no scare tactics.
What “Structural” Means Under Your House
Not everything under the house is structural. Insulation, wiring, plumbing, and the vapor barrier all matter, but none of them holds the house up. The structural system is three layers of wood, stacked in order:
- The sill plate sits flat on top of the foundation piers or perimeter wall. It is the first piece of wood, and everything else connects to it.
- The floor joists rest on the sill plate and span across the crawl space, carrying the floor above. Think of them as the ribs of the floor.
- The support beams and posts run under the joists at intervals, cutting long spans in half and carrying the load down to interior piers.
“Structural repair” means work on any of those three layers — the parts whose failure changes how the house stands. Replacing a rotted sill plate is structural. Adding a vapor barrier is not, even though it is important. The distinction matters because structural work needs to be done to a higher standard: the loads are real, the spans are engineered, and shortcuts show up as sagging floors within a couple of years.
Under a typical Shreveport pier and beam house, these parts face warm humid air most of the year, wet-spring flooding, and soil that holds moisture against the piers. Wood can handle a lot, but not staying damp forever — and that is why this work exists.
Sill Plates: The First Piece of Wood
The sill plate has the hardest job in the crawl space: closest to the masonry, closest to the ground, closest to every splash running down the foundation wall. In older Shreveport homes the original sills were sometimes untreated lumber, and even treated wood gives up in chronic dampness. Termites find it first because it is the first wood they reach from the soil.
Replacing a sill plate is careful, heavy work. The crew supports the structure above with temporary jacks, removes the rotted section, and sets new pressure-treated lumber in its place, often adding a termite shield — a metal flashing layer — between the masonry and the new wood. The house does not get lifted so much as held steady; the point is to swap the wood without disturbing anything above it.
Watch for these signs that the sill plate is failing:
| Symptom You Can See | What It Means |
|---|---|
| Exterior walls look wavy or out of plumb near the base | The sill under that wall section has lost strength and the wall is settling onto uneven support. |
| Soft or crumbling wood at the foundation line in the crawl space | Rot has taken hold where the wood meets the masonry — the classic sill plate failure zone. |
| Mud tubes climbing the foundation wall | Subterranean termites are using the wall as a highway to the sill plate. Treat the termites before or alongside the repair. |
| Gaps opening between the wall base and the floor inside | The wall is dropping as the sill compresses or crumbles beneath it. |
Floor Joists: Sistering vs. Replacement
Joists are the members you feel. When they sag, the floor sags; when they rot, the floor gets soft and bouncy underfoot. In Shreveport crawl spaces, joist ends are the usual failure point — the ends sit on the sill plate or beam in the dampest part of the space, so rot starts at the bearing point and works inward.
The most common fix is sistering: fastening a new joist of the same size alongside the damaged one, so the two share the load. Sistering works when the original joist is weakened but still mostly intact — sagging, surface rot, or a cracked section. The new lumber is pressure-treated, through-bolted or lag-screwed to the old member, and the pair ends up stronger than the original ever was. It is efficient, it avoids tearing up the floor above, and it is the right call in most cases.
Full replacement is for joists that are past saving: rotted through, eaten hollow by termites, or broken. Replacement means supporting the floor above, cutting out the dead member, and setting a new pressure-treated joist in its place. It costs more than sistering because it takes more labor and more temporary support, but a joist with no strength left cannot be helped by a partner.
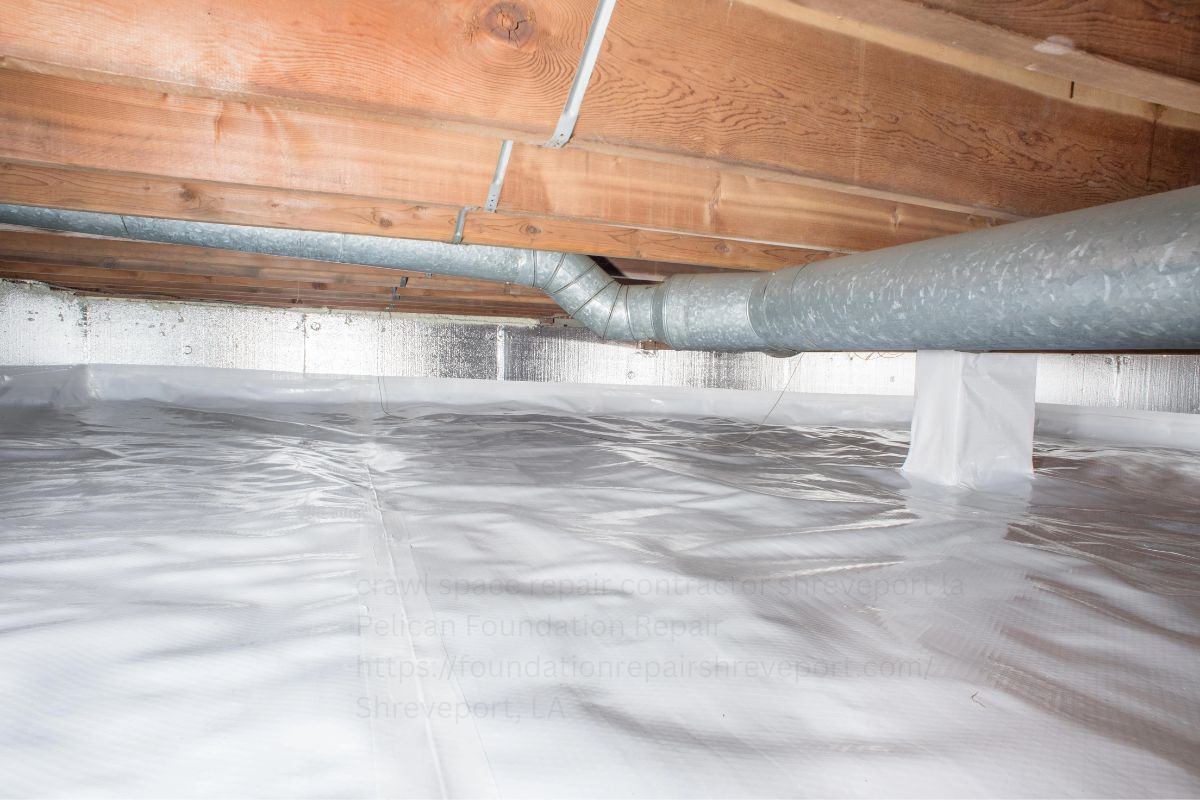
Either way, the repair is only as good as the moisture fix that comes with it. Fresh lumber in a crawl space that still floods every March just restarts the clock — pair the woodwork with drainage correction and a proper vapor barrier.
Support Beams and Posts
Beams run perpendicular under the joists, and posts carry them down to the piers. When a beam sags or a post settles, a whole room can slope toward the middle because one beam dropped half an inch. In older homes around Cedar Grove and Queensborough, you still find built-up beams that have separated over the decades, or wood posts sitting directly on soil.
Beam repair usually means installing a new laminated or solid beam alongside or in place of the failed one, set on properly sized posts with concrete footings below. Post replacement is simpler: jack the beam, swap the post, set the new one on a real footing. The key detail is the footing — a post sitting on bare dirt will settle and rot just like the one it replaced. Concrete footings below the frost-influenced zone (shallow here, but still real) give the new support something permanent to stand on.
Because beams carry the biggest loads in the crawl space, this is the work where engineering judgment matters most. Spans, post spacing, and footing sizes are not guesses; a contractor who sizes them from experience with local soil conditions is doing it right, and one who eyeballs it is doing it wrong. Our structural repair services cover beam and post work as part of full crawl space restoration.
Why the Wood Failed: Moisture, Termites, and Shreveport Soil
Wood does not fail on its own. In northwest Louisiana it fails for three reasons, usually in combination:
- Moisture: the big one. Long humid summers, wet springs, and poor drainage keep crawl space wood damp for months. Damp wood rots; it is that simple. The LSU AgCenter publishes extensive guidance on moisture management in Louisiana homes, and the message is consistent: control the water and the wood lasts.
- Termites: subterranean termites are a fact of life in Caddo Parish, and they eat from the inside out, so damage hides until it is advanced. Any structural wood repair should include a termite inspection, and usually a treatment plan, before new lumber goes in.
- Soil movement: expansive clay swells when wet and shrinks when dry, shifting piers and posts a little with every cycle. Over years, that movement opens gaps, tilts posts, and stresses connections.
The repair has to address the cause, not just the symptom — new joists in a still-wet crawl space are future firewood. If a bid covers only the wood, ask what happens to the water. Mold is often the early warning of the same moisture problem; our guide to mold in the crawl space explains when it signals something structural.
What the Repair Process Looks Like, Step by Step
Knowing the sequence helps you judge whether a contractor is thorough. A complete structural wood job follows roughly this order:
- Step 1 — Full inspection: the crew goes under the house with lights, a moisture meter, and a camera. Every sill plate, joist, beam, and post gets checked and photographed. You should receive this documentation.
- Step 2 — Termite check: if there is any sign of termite activity — mud tubes, hollow wood, swarm evidence — a licensed pest professional treats before or alongside the woodwork. New lumber goes into a protected space, not an active buffet.
- Step 3 — Temporary support: jacks and temporary beams hold the structure while damaged members come out. The house is supported, not lifted — the goal is zero movement above.
- Step 4 — Remove and replace: rotted sections come out, new pressure-treated lumber goes in — sill plates first, then joists, then beams and posts, in the order the loads actually stack.
- Step 5 — Moisture and drainage correction: grading fixed, downspouts extended, French drain or sump installed if needed, vapor barrier laid and sealed. This step is what makes the new wood last.
- Step 6 — Final level check and cleanup: floors re-checked for level, debris hauled out, access restored. You get before-and-after photos and the warranty paperwork.
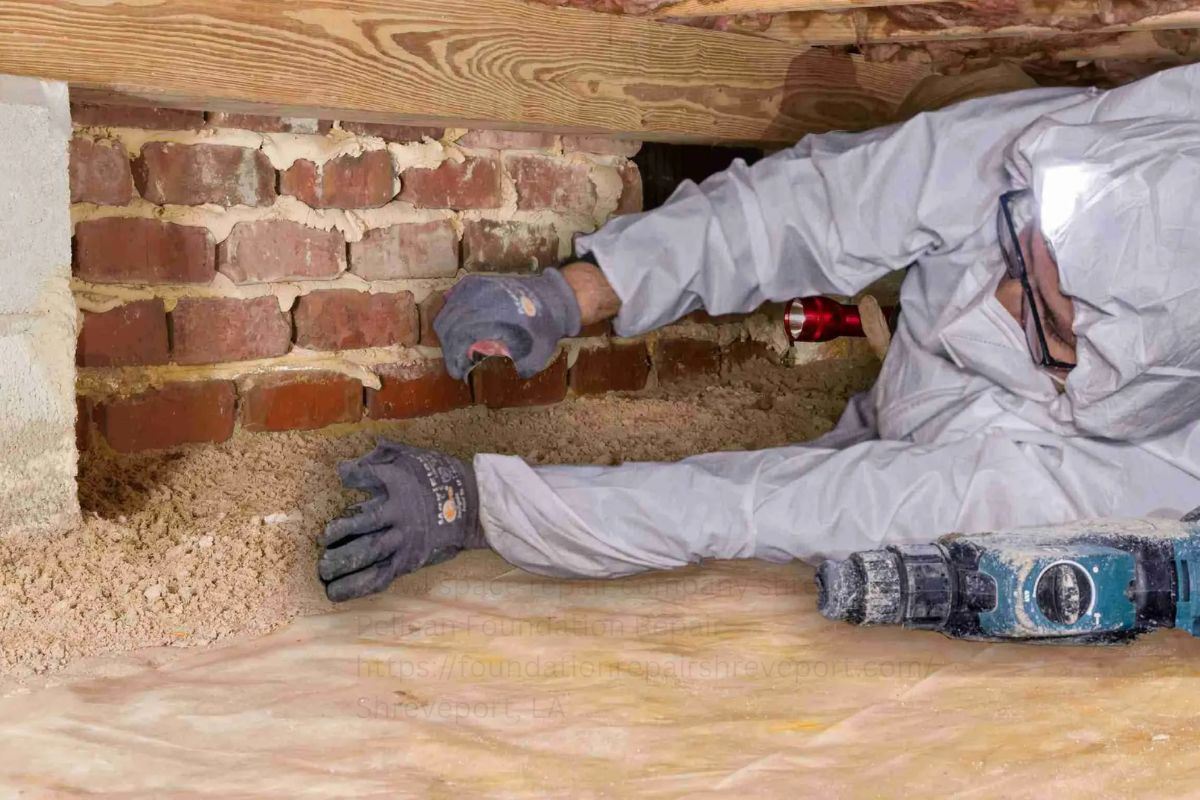
A full repair typically takes one to two weeks, with the crew working in sections so the house stays stable. You do not need to move out — the work happens under the floor.
Costs, Timelines, and What Drives Them
Structural wood repair is priced by scope: how much wood, how hard the access is, and how much moisture work comes with it. These ranges reflect typical Shreveport-area jobs:
| Repair Type | Typical Range | Timeline |
|---|---|---|
| Joist sistering (localized section) | $1,500–$4,000 | 1–2 days |
| Sill plate replacement (section) | $2,500–$6,000 | 2–4 days |
| Beam and post replacement | $3,000–$8,000 | 3–5 days |
| Full structural wood restoration + moisture control | $8,000–$20,000+ | 1–2 weeks |
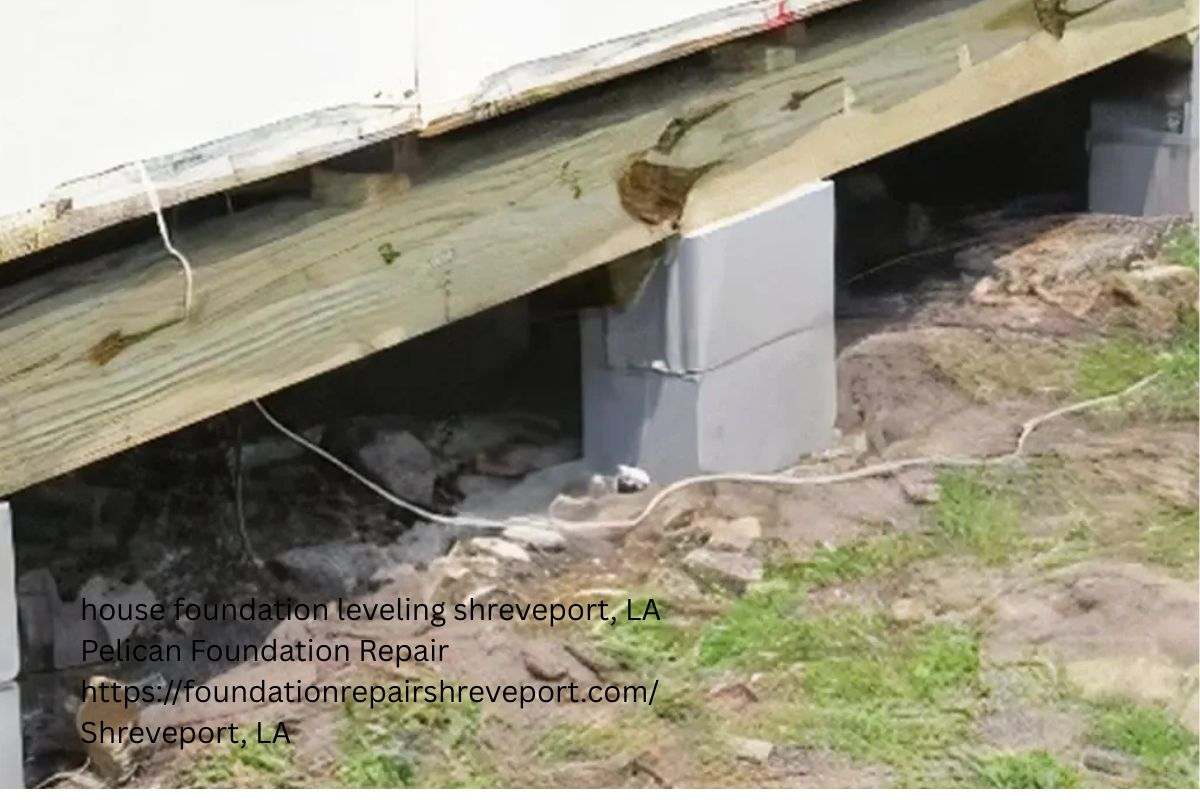
Three things move a job up or down the range: access, the extent of rot, and the moisture package. Get the scope in writing, itemized, so you can compare bids fairly. For the broader picture, see our crawl space repair services and the rotted structural wood repair guide, and start with a free inspection from Pelican Foundation Repair — Monday through Saturday, 8:00 AM to 6:00 PM.
Frequently Asked Questions
What does structural crawl space repair entail?
It means repairing or replacing the load-bearing wood under your house — sill plates, floor joists, and support beams or posts — plus fixing the moisture, termite, or drainage problems that caused the damage in the first place.
What is sistering a floor joist?
Sistering means fastening a new joist of the same size alongside a weakened one so the two share the load. It is the standard fix for sagging or partially rotted joists that are still mostly intact, and it avoids tearing up the floor above.
How do I know if my sill plate is rotted?
Look for wavy exterior walls near the base, soft or crumbling wood at the foundation line in the crawl space, mud tubes climbing the foundation wall, and gaps opening between interior walls and floors. A moisture meter reading on the wood confirms it.
Can you replace a sill plate without lifting the house?
Yes, in most cases. The crew supports the structure with temporary jacks, swaps the rotted section for new pressure-treated lumber, and removes the supports. The house stays put; only the damaged wood changes.
How long does structural crawl space repair take?
Localized repairs take one to five days. A full restoration with moisture control typically runs one to two weeks, with the crew working in sections so the house stays stable and you can remain in the home.
Will new wood just rot again in a Louisiana crawl space?
Not if the moisture problem is fixed alongside the woodwork. Pressure-treated lumber plus drainage correction, a sealed vapor barrier, and termite protection is a completely different situation from the conditions that rotted the original wood.
Do I need termite treatment before structural wood repair?
If there is any sign of termite activity, yes — always before or alongside the repair. Installing new lumber into an active termite zone just feeds the colony. A licensed pest professional should treat first.
How much does structural crawl space repair cost?
Localized joist sistering runs $1,500 to $4,000, sill plate sections $2,500 to $6,000, and full restorations with moisture control $8,000 to $20,000 or more. Access difficulty and the extent of rot are the biggest cost drivers.
Pelican Foundation Repair
6118 Fairfield Ave, Shreveport, LA 71106, USA
318-585-2003
https://foundationrepairshreveport.com/