 Skip to main content
What Is a Foundation Inspection? What Inspectors Actually Check
What is a foundation inspection? It is a professional evaluation of your home’s foundation that maps exactly where and how much the foundation has moved, documents cracks and moisture issues, and produces a written repair plan if one is needed. A proper inspection centers on a floor elevation survey — dozens of precise height readings taken across the house — combined with a visual examination of the foundation, crawl space or slab, and drainage around the home.
The short version: a foundation inspection tells you whether your house is moving, where, how much, and what to do about it. It takes 60 to 90 minutes, it should include elevation readings and a written report, and reputable companies in Shreveport offer it free.
Call (318) 585-2003 – Free Inspection
📊 Foundation Inspections at a Glance
60–90 min
Typical inspection time for an average home
Free
What reputable Shreveport companies charge
Elevation map
The core deliverable: where and how much it moved
The Short Answer: A Health Checkup for Your Home’s Foundation
Think of a foundation inspection the way you think of a physical at the doctor’s office. The inspector is not there to sell you something — or at least, a good one is not — they are there to measure what is happening, document it, and tell you plainly what it means. /p>
Other times the inspection reveals differential settlement — one part of the house sitting lower than the rest — and the report explains how much movement was found, where it is concentrated, what is likely causing it, and what repair options exist. The key word is “measured.” Opinions about foundations are cheap; elevation readings are evidence. Any inspection that skips the measurements is just a walkthrough with a sales pitch attached.
In northwest Louisiana, inspections are especially valuable because the expansive clay soils under Shreveport and Bossier Parish move constantly with moisture changes. A house can look fine from the street while the slab underneath has dropped an inch and a half on one side. You cannot see that with your eyes. The elevation survey can. If you are wondering whether it is time to schedule one, our guide on when to get a foundation inspection covers the warning signs and the right timing.
What Happens During a Foundation Inspection
A thorough inspection follows a consistent sequence. Knowing it in advance helps you tell a real inspection from a rushed sales visit. Here is the walkthrough:
- Interview. The inspector asks what you have noticed: sticking doors, cracks, sloping floors, water issues, and when each symptom appeared. Your observations guide where they look closest.
- Exterior walk-around. They examine the foundation walls or slab edge visible above grade, brick veneer for stair-step cracks, grading and drainage patterns, gutter downspouts, and large trees near the house.
- Interior walk-through. Inside, they check floors for slope, doors and windows for sticking or racking, drywall cracks above doors and windows, and any visible slab cracks.
- Elevation survey. Using a precision altimeter or digital level, they take dozens of floor height readings on a grid across the house and plot them on a floor plan. This is the heart of the inspection.
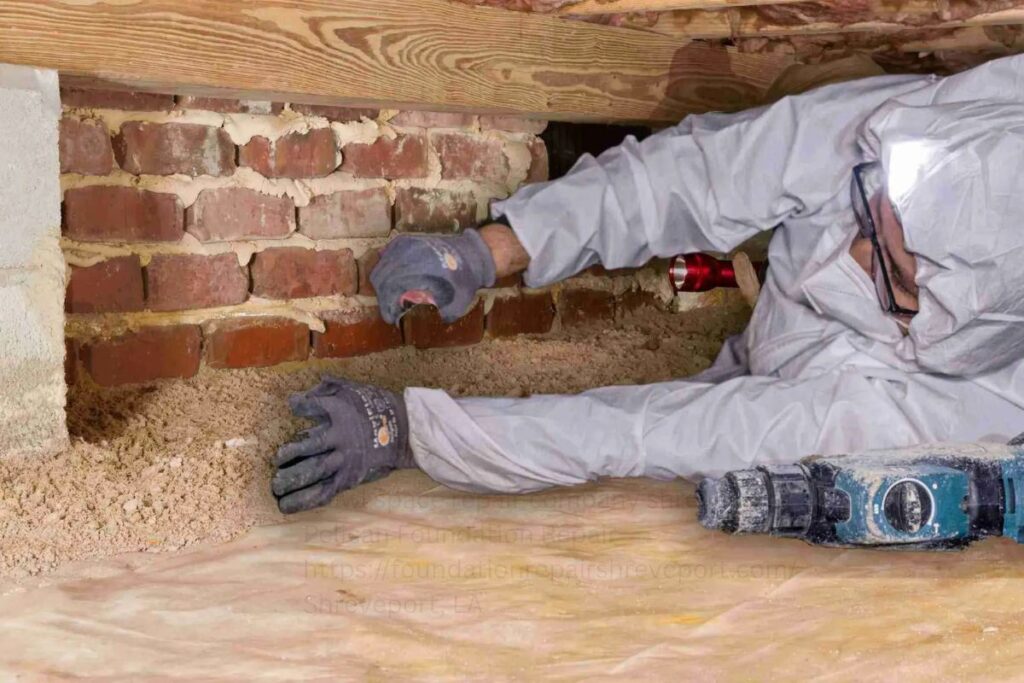
- Crawl space or basement entry. If the home has a crawl space, the inspector goes under it — checking framing, piers, moisture, and the soil itself. On slab homes, they examine what is accessible and note plumbing concerns.
- Report and recommendations. The findings are compiled into a written report with the elevation map, photos, and a repair plan if work is recommended — including a quote.
Call (318) 585-2003 – Free Inspection
The Elevation Survey: The Most Important Part
If you remember one thing from this article, make it this: the elevation survey is what separates a foundation inspection from a sales call. Everything else is supporting detail. The survey is the data.
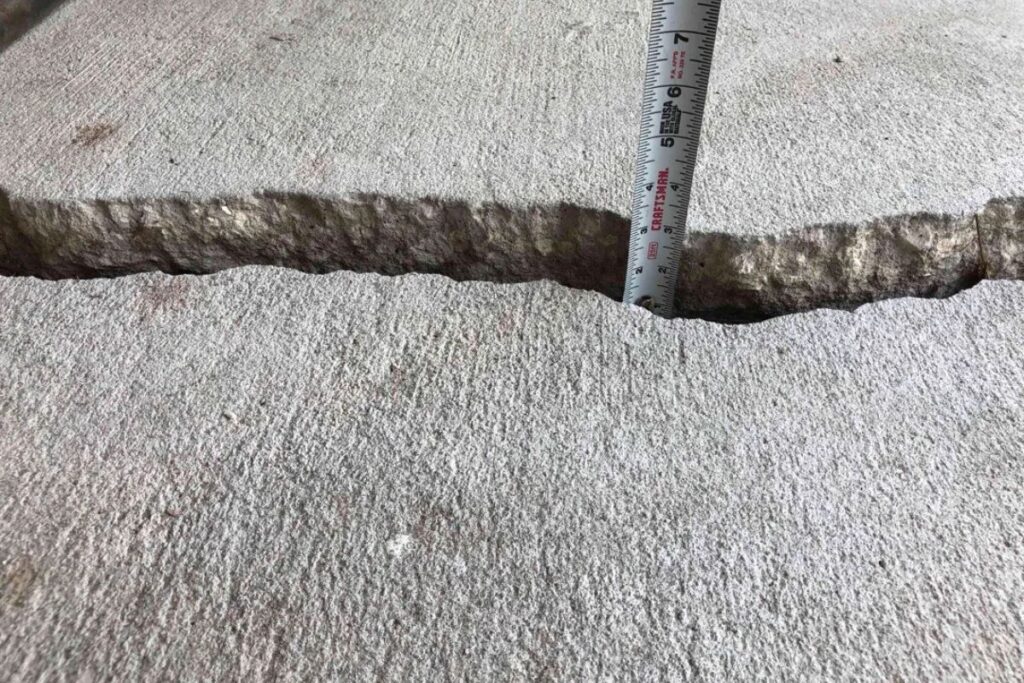
Here is how it works. The inspector sets a benchmark — usually the highest floor reading in the house — and then measures floor heights at dozens of points across every room, recording each to a fraction of an inch. Those readings get plotted on a floor plan, producing a contour map of your home’s floors. Where the numbers drop, the foundation has settled. The pattern of the drop tells the story: a gradual slope toward one corner suggests uniform settlement on that side, while a sharp dip in one spot suggests a localized problem like a failed pier or a plumbing leak washing out soil.
Why does this matter so much? Because foundation repair is prescribed from this map. The pier layout, the lift plan, the repair scope — all of it flows from the elevation readings. A contractor quoting piers without an elevation survey is guessing at the pier count and placement, and guesses in foundation work are expensive. This is also why you should keep your elevation map forever: if you ever need a second inspection years later, comparing the old map to the new one shows exactly how much — if anything — has changed.
Inside the Crawl Space: What Inspectors Look For
For pier-and-beam and crawl space homes — common in older Shreveport neighborhoods like Highland, Cedar Grove, and Queensborough — the under-house inspection is where many problems reveal themselves. A good inspector examines:
- Framing condition. Joists, beams, and sill plates are checked for rot, termite damage, and sagging. Soft or discolored wood gets probed and photographed.
- Support piers. Concrete block and wood piers are checked for leaning, cracking, sinking, and shimming that has shifted. Failed piers are a top cause of sloping floors.
- Moisture and standing water. The inspector notes water on the ground, the condition of any vapor barrier, humidity levels, and signs of past flooding like waterlines on piers.
- Mold and mildew. Visible growth on framing or the subfloor gets documented. Mold in a crawl space is both a health concern and a sign of chronic moisture.
- Insulation and ductwork. Fallen or waterlogged insulation and sweating ducts indicate moisture problems and hurt energy efficiency.
- Plumbing. Visible supply and drain lines are checked for active leaks, which can saturate soil and undermine supports.
Call (318) 585-2003 – Free Inspection
Drainage and Soil: The Outside Checks
Many foundation problems start outside the house, so the inspection includes the yard. The inspector looks at grading — whether soil slopes away from the foundation or toward it — gutter and downspout discharge points, and any low spots where water ponds after rain. In Shreveport’s heavy clay soil, which absorbs water slowly, poor drainage keeps the ground saturated against the foundation for days after a storm.
The inspector also considers the soil itself. Much of Caddo Parish sits on expansive clay that swells when wet and shrinks when dry — the shrink-swell cycle is the engine behind most local foundation movement. Parts of Bossier Parish mix sand into the clay, which changes how water moves underground. The LSU AgCenter publishes accessible research on lsuagcenter.com about Louisiana’s problem soils, useful background if you want to understand what is happening under your home.
What an Inspection Does NOT Include
An honest inspector is upfront about the limits of the evaluation. A standard foundation inspection is visual and measurement-based — it does not involve destructive testing. Here is what is typically outside its scope:
- Opening walls or floors. The inspector will not cut drywall or pull up flooring to look at hidden framing. If hidden damage is suspected, that is a separate investigation.
- Under-slab camera work. Sewer camera inspections of drain lines under the slab are a separate service, usually recommended when settlement patterns suggest a plumbing leak.
- Engineering certification. A foundation company’s inspection is an expert evaluation, not a stamped engineering report. Some situations — disputes, certain commercial work, lender requirements — need a licensed engineer, which is a different (and paid) service.
- Mold testing. The inspector documents visible mold, but laboratory sampling and air quality testing are separate specialties.
- Termite inspection. Wood damage gets noted, but a formal termite inspection for a real estate transaction follows its own standards and is usually done by a pest control company.
Call (318) 585-2003 – Free Inspection
Free vs. Paid Inspections: Which Should You Get?
Paid inspections exist too, and they have their place:
| Inspection type | Typical cost | Best for |
|---|---|---|
| Free contractor inspection | $0 | Homeowners deciding whether repair is needed; includes quote |
| Paid contractor inspection | $150–$350 | Second opinions; credited toward work if you hire them |
| Licensed engineer evaluation | $400–$800 | Disputes, insurance claims, lender requirements, complex cases |
| Home inspector (general) | $300–$500 | Real estate transactions; broad overview, not foundation-specific |
For most homeowners, the right sequence is simple: start with a free inspection from a reputable foundation company. If the findings are significant or you want independent confirmation before spending five figures, get a second free inspection from another company — or pay an engineer for a stamped opinion. Two data points beat one, especially on a big decision. Our breakdown of foundation inspection costs goes deeper on what each option includes and when each makes sense.
After the Inspection: Reading Your Report and Next Steps
A good inspection report gives you everything you need to make a decision. Here is how to read it:
- Start with the elevation map. Look for the pattern, not just the biggest number. Concentrated drops in one area point to localized settlement; a general tilt suggests broader movement.
- Match symptoms to measurements. The cracks and sticking doors you noticed should line up with the low areas on the map. When they do, the diagnosis is solid.
- Read the cause, not just the fix. The report should explain why the settlement happened — drainage, soil, plumbing, trees — not just propose piers. No cause, no confidence.
- Check the scope. The repair plan should specify pier count and locations (or whatever the recommended fix is), not vague language like “stabilize as needed.”
- Compare the warranty. Qualifying repairs from Pelican Foundation Repair carry a 20-year structural warranty. Whatever you are quoted, make sure the warranty terms are in writing.
If the report recommends no repair — just monitoring — take the win and keep the elevation map. It becomes your baseline. In two or three years, a follow-up survey compared against that baseline shows whether anything is changing, long before symptoms appear. That is the quiet value of a proper inspection: even when the answer is “you are fine,” you leave with data. To learn exactly what our inspectors check on every visit, see our foundation inspection service page, and browse all of our foundation repair services when you are ready to compare repair options.
Call (318) 585-2003 – Free Inspection
Frequently Asked Questions
What does a foundation inspector actually check?
A foundation inspector checks floor elevations across the house, foundation walls and slab edges, interior and exterior cracks, doors and windows for sticking, the crawl space framing and supports, moisture levels, and drainage and grading around the home. The elevation survey is the core of the inspection.
How long does a foundation inspection take?
Sixty to 90 minutes for a typical single-family home, including the elevation survey and crawl space entry. Larger homes or difficult crawl spaces take longer. Be wary of any “inspection” finished in twenty minutes — the measurements alone cannot be done that fast.
Are free foundation inspections really free?
Yes, when they come from reputable companies. The inspection includes the elevation survey, written report, and quote at no charge and with no obligation. The company absorbs the cost because thorough inspections demonstrate competence and often lead to repair work.
What is an elevation survey and why does it matter?
An elevation survey measures floor heights at dozens of points across the house and plots them on a floor plan, creating a contour map of settlement. It matters because every repair decision — pier count, pier placement, whether to lift — is based on that map. No survey, no real diagnosis.
Will the inspector go under my house?
If your home has a crawl space, yes — a proper inspection includes entering it to check framing, piers, moisture, and plumbing. If the inspector will not go under the house, or your crawl space access is blocked, clear a path before the appointment.
Do I need an engineer or is a contractor inspection enough?
For most homeowners deciding on repairs, a thorough contractor inspection with an elevation survey is enough. You need a licensed engineer for legal disputes, insurance claims, lender requirements, or unusually complex structural situations.
Call (318) 585-2003 – Free Inspection
Get a Free Foundation Inspection in Shreveport
Now you know exactly what a real inspection includes — and what it does not. Our free inspection delivers all of it: the elevation survey, the crawl space evaluation, the drainage check, and a written report with honest recommendations.
Call Pelican Foundation Repair at (318) 585-2003, or visit Pelican Foundation Repair to schedule. We serve Shreveport and the surrounding areas — see our full service area list — and you can browse all of our foundation repair services to compare your options.
Pelican Foundation Repair 6118 Fairfield Ave, Shreveport, LA 71106, USA 318-585-2003 https://foundationrepairshreveport.com/